Thursday, 7 March 2013

Zero Carbon Status Achieved

One of the main goals of the design was to make our house a zero carbon home. This was a necessity to achieve the highest level 6 on the CfSH. The SAP calculation had been done alongside the design and specification of the building to make sure that we were in with a strong chance of achieving the zero carbon status. However there was still the unknown value of the air pressure test to incorporate, which cannot be tested until the building fabric and mechanical system has been completed.

Throughout the design and build we put a lot of time and effort into making sure the detailing was tight and that the build quality was high. This paid off when the air pressure test results were calculated as we achieved a result of 1.9m3/hm2 (the lowest our tester had ever found). This was considerably better than the 3 we had assumed for the design stage calculation and in a different league to the minimum of 15 required for building regulations.

We achieved our goal and scored a very impressive 116 on the EPC certificate, approximately twice the score of the average UK dwelling. By calculating the CO2 used by the fuels required to run the house and offsetting this against the CO2 saved by the amount of electricity we generate, we are actually reducing global CO2 levels rather than increasing through the running of our house. This is evidence that the time and energy put in to drastically reduce the energy consumption of the house and utilisation of our building location and orientation to generate electricity has paid off. We have made the building truly sustainable from an energy perspective.

Monday, 26 November 2012

The Old Lemonade Factory Appearance On Frome FM


Maggie Gregory came to visit The Old Lemonade Factory as part of the open day. The informal chat has now been put together as a half hour edition of Maggie's 'Our House' programme on Frome FM. The show will be aired on Thurday 29th November and Monday 3rd December at 12:30 on Frome FM 96.6 FM.

The show is also available to listen to online or download as a podcast. Visit the Frome FM website www.fromefm.co.uk . Just click on the Programmes tab, select 'Talk' and look down the left hand side for 'Our House'.

Wednesday, 7 November 2012

Open Day - 10th November


We are having an Open House day. Anyone interested in seeing the construction of a zero carbon level 6 CfSH property can visit and see what its like before it is fully finished and what is involved  in building one. It is currently the only Code for Sustainable Homes Level 6 house in Frome and we will  be happy to answer any questions.


UPDATE: A very good day talking to lots of people who were interested in what we are doing. Thank you to all those that came. We are looking forward to doing another open day when the project nears completion.

Monday, 29 October 2012

Build Week 12 - Bring Me Sunshine

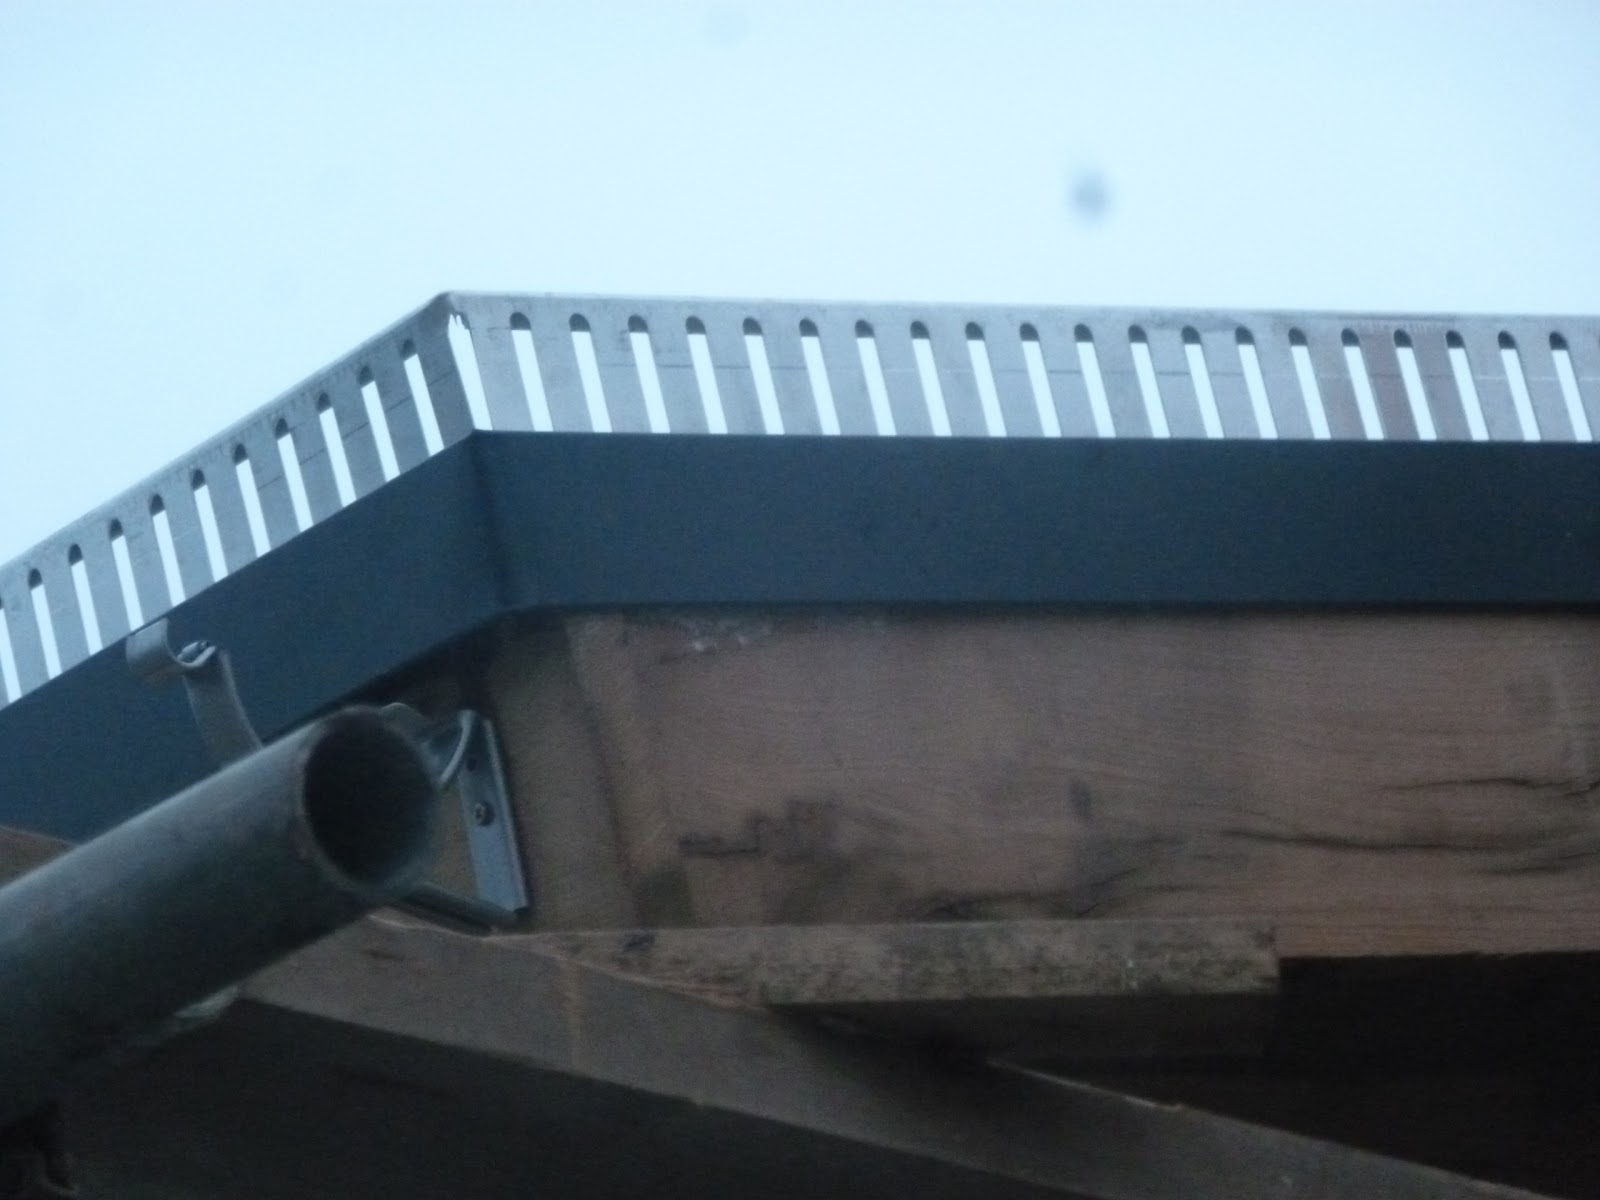
The weather improved slightly - enough to get the waterproofing done anyway. Before the final coat can go on the aluminium edge trim and drip were put on. The  powder coated aluminium drip sits over the edge of the oak fascia and is coloured the same as the windows externally. The aluminium edge sits slightly set back from the edge which looks good and although quite bright at the moment will dull down over time. Looking forward to the sedum going on the roof next week.

The suntube covers went on and the pipe installed to the down stairs bathroom. It twists in a helter skelter fashion down through the floor to the bathroom below to allow more light into the plant room. The tube channels light down to the bathroom very well although it has a green hue as the protective plastic over the cover still.The spaces within the house are feeling light and large just as we had hoped.


Build Week 11 - Dry Lining & Wet Roofing


Having been pretty good thus far, the weather is proving quite frustrating. It is neither wet nor dry just damp, meaning that progress is very slow with the roof. The company doing the waterproofing decides to change to another product which cures much more quickly to help the job progress. Inside things continue. The plumbing pipes are fitted and drylining of the walls is progressing but proving a labour intensive job. The electrical layout is finalised and the remaining wiring is put into place. The design for the MVHR is started so that we can make sure that the ducting is routed correctly and efficently.

Sunday, 21 October 2012

Build Week 10 - Roof & Rain

 This week the roof started but due to the continual rain it was a bit of a false start. The roof is a liquid applied rubber which requires primer than a couple of layers of the rubber to seal it. To do this requires a dry surface and dry weather otherwise the materials start to run with the rain. Frustratingly the weather provided us with little dry time and when the roof did dry it promptly began to rain again. The Oak fascia board on the verge and eaves is on and looks (and smells) very good. The rainwater tank was lowered into position, assembled and backfilled with gravel.


The large bifolding window was installed - unfortunately two of the windows were broken when it was delivered to the shop so we await to see it in its full glory. However it has a very solid feel and easy opening action and is every bit as good as we had hoped. The opening gives a glorious view over the vale. It is particularly nice that it practically elimiinates any noise from outside but when opened up the sound of the river flowing is very prominent and tranquil. Work continues on the internal drylining and electrical & plumbing first fix. We decided that we would invest in sunpipes to get natural light into the plant room and downstairs bathroom. Although much more costly than just using lights, we feel the benefit of natural light in the long term and the feel it brings to the rooms is worth it.

Tuesday, 9 October 2012

Build Week 9 - Windows

This week saw the arrival of the much anticipated windows. These are the Internorm Edition version. We particularly chose these as they are timber / aluminium composite and have a very high thermal performance. They are triple glazed, with a thermal performance of around twice the requirement - for those in the know they achieve a u-value of 0.74. They are essentially timber windows but have an insulated aluminium facing externally, which means that they will require minimal maintenance and last very well.


Work continues inside with the dry lining of the walls, and the start of the electrical and plumbing first fix. The windows went in, looking and feeling great. The mechanism on the big window seat sliding window is both smooth and assured. We are pleased with the colour of the front door as it should complement the red colour of the sedum very well in winter. Unfortunately the big bi-folding door can not be put in as the scaffolding is in the way - that will have to wait till next week. The ply deck of the roof is finished, with all the upstands for the solar panel frames - giving an indication of the extent of PV that we will have.