 We have decided to appoint Glosford Timber Solutions from Hereford to create and install the SIPS shell of the house. The choice was made on the basis of a competitive quote, good customer service and knowledge of the product. They use the Kingspan TEK SIPS system, which was a big positive for them as Kingspan have done a great deal of research into the thermal properties of the product and have purposefully looked at how the product fits into the Code for Sustainable Homes.

Monday, 12 March 2012
SIPS installer chosen ....
We have decided to appoint Glosford Timber Solutions from Hereford to create and install the SIPS shell of the house. The choice was made on the basis of a competitive quote, good customer service and knowledge of the product. They use the Kingspan TEK SIPS system, which was a big positive for them as Kingspan have done a great deal of research into the thermal properties of the product and have purposefully looked at how the product fits into the Code for Sustainable Homes.

Wednesday, 7 March 2012
Structural Engineer On Board
 I am pleased to welcome Ingrid Chauvet of Rise Structural Engineers in Bristol to the team. Having worked with Ingrid previously I know she has much to offer the design, and her detailed interaction will help provide the best solutions to the engineering issues.
Monday, 13 February 2012
Planning Approved!!
 After a wait we have at last had planning permission approved. It is a huge weight off our shoulders. Although it didn't ever look in too much doubt, it now allows us to forge ahead with confidence.
Thursday, 19 January 2012
Design : Ground Floor Level
This is an overview of some of the main ideas and thinking behind the design of the house at this level. There was much more detailed thinking involved in the arrangement, but would be too much to put in a blog post. I would like to talk further about some of the features in posts at a later date.

The layout revolves around the main living area as it is the
most important and used space in the house. Although this is one large space it
is split up into 5 different zones: - kitchen, dining, play area, lounge &
stairwell. The kitchen & dining area are next to the large opening of bi-folding
doors which lead out onto the balcony. The dining and kitchen areas benefit most from the connection and views outside, as well as having the
most need for the extensive light provided. The play space is bordered by a mid
height curved wall. This does not totally wrap around the space and is designed so that it does suggest an elliptical invisible boundary. The
lounge space is quieter and disconnected slightly from the kitchen & dining
areas by the walls of the play area and stairwell, giving it a much snugger
feel. The stairwell is central in the living area to improve the circulation in
the house. It is also positioned at the back side of the house to allow the
living spaces to make the most of the light and views available.
We have an office off the main living space which provides nearby seclusion. This space could also be
used as a disabled bedroom as it has level and wide access from
the entrance to the house. There is also the potential to create a disabled
access to the adjacent disabled shower room via a hoist, with relatively little
major work (a necessity for a level 6 Code for Sustainable Homes as part of the
‘Lifetime Homes’ initiative). The lobby, and main house access, face the
entrance to the site allowing short ‘desire lines’ from site entrance and car
parking. Off the lobby is a plant / storage room for all the M&E equipment
and back of house storage requirements, something which is often overlooked.
I have previously talked of the strength of the south facing
connection with the outside underpinning the essence of the design. However I
have tried to keep a connection with the entrance to the site and house from
within the main living area through carefully located windows. With the number
and size of windows on the north side of the house being limited due to the
thermal considerations necessary, it is very important to get light into this
side of the house. Hence the windows
are located to the lounge, lobby and most importantly the stairwell. With the house
being set into the slope of the site there is very little scope for direct
light to the downstairs corridor. By creating this type of stairwell, light is
focussed relatively effectively downstairs. Use has also been made of
rooflights to the storage and office rooms as they are very effective without
having to create large openings and cause further thermal loss.
Wednesday, 18 January 2012
Design...

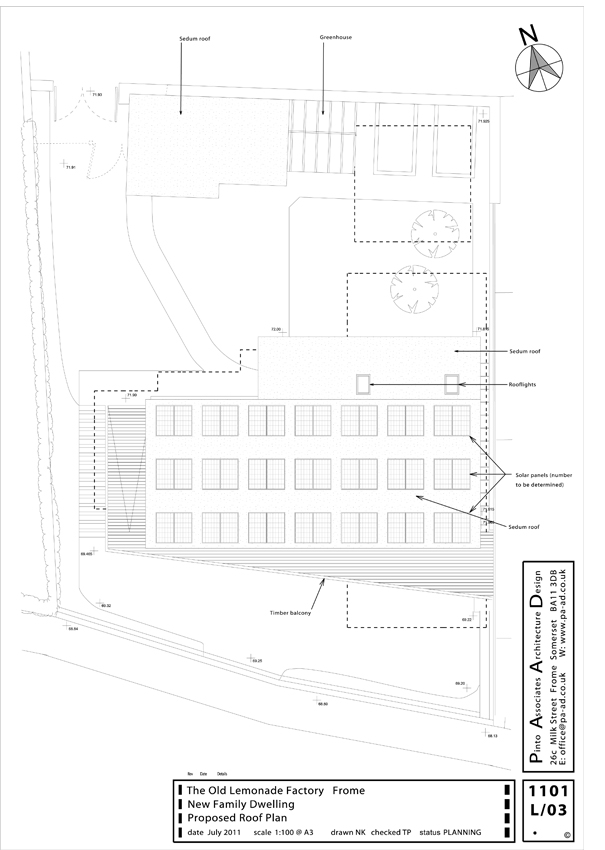
The obvious thing for the design is to create a wonderful living space that makes the most of the southerly aspect and its views. To do this we plan to create an open plan living arrangement that is highly glazed. To help create the feeling of size and space we will make a large opening of bi-folding doors out onto a spacious balcony, which overlooks the lower lawn, the vale and river. By having an open roof design we hope the space will feel bigger and more spectacular. With the retaining wall already in place creating a lower ground floor level, this suits the bedrooms due to its quieter nature. This leaves the upstairs at entrance level to allow the living space to utilise the sunlight and views.
The location and the size of the house leave us a lower garden and a courtyard / upper garden level for car parking, workshop, working garden and relaxation area.
The base design is relatively straightforward, the main challenge is the layout of the house to make sure we have the spaces we want as well as making it function in the way we want to live.
Tuesday, 17 January 2012
Fresh !!
Was a bit cold last night but thanks to our makeshift insulation it is not too bad. This is nothing compared to the other problems! When the water temperature nears freezing, it expands and puts more pressure on the small boiler making it leak slightly. To avoid the water torture of the constant dripping sound it means getting up at 4:00am to turn the water off outside...
After a freezing night we wake up to a few problems. When the gas gets cold in the bottle it liquifys and doesn't work properly so no boiler or gas heater this morning, although we are able to use the hob so a hot drink is an absolute must. Luckily we have the electric heater to take the edge off the cold in the living room and the electric radiator in the bathroom. Also need to put the water back on.

It is supposed to be warmer tonight thankfully. Makes us so glad it has been so mild thus far.
Friday, 13 January 2012
Code for Sustainable Homes
The Code for Sustainable Homes (CfSH) assesses the environmental, ecological & social impacts of the house. It is based on a points system and a level grading is given in accordance with the points scored - level 1 (lowest) to level 6 (highest). Certain aspects of the assessment are compulsory to achieve a particular level eg to achieve the highest level it must be a zero carbon property.
The CfSH encompasses all aspects of the house through design, build & use, therefore is a way too large to explain properly in a blog post. I will try and explain each in more depth on their own and how we are tackling them individually at appropriate times.
To give a brief outline of what is involved there are 9 main categories and these are then split up into further total of 34 sub-categories.
- Energy - efficiency, generation and saving
- Water - internal and external use
- Materials - environmental impact
- Surface Water - reduction of contribution to flooding
- Waste - recycling & waste management
- Pollution - material & operational pollution
- Health & Wellbeing - Quality of living environment
- Management - Security & management of the property during build & occupation
- Ecology - protection of existing & positive ecological changes
This is a very brief outline and it will hopefully become clearer in time when I go into each in a bit more detail.
Subscribe to:
Posts (Atom)